
BEDS4
BATHS3
MLS#9133720
STATUSActive
PROPERTY TYPEResidential - Single Family
SUBDIVISIONBanning Lewis Ranch
Property Description
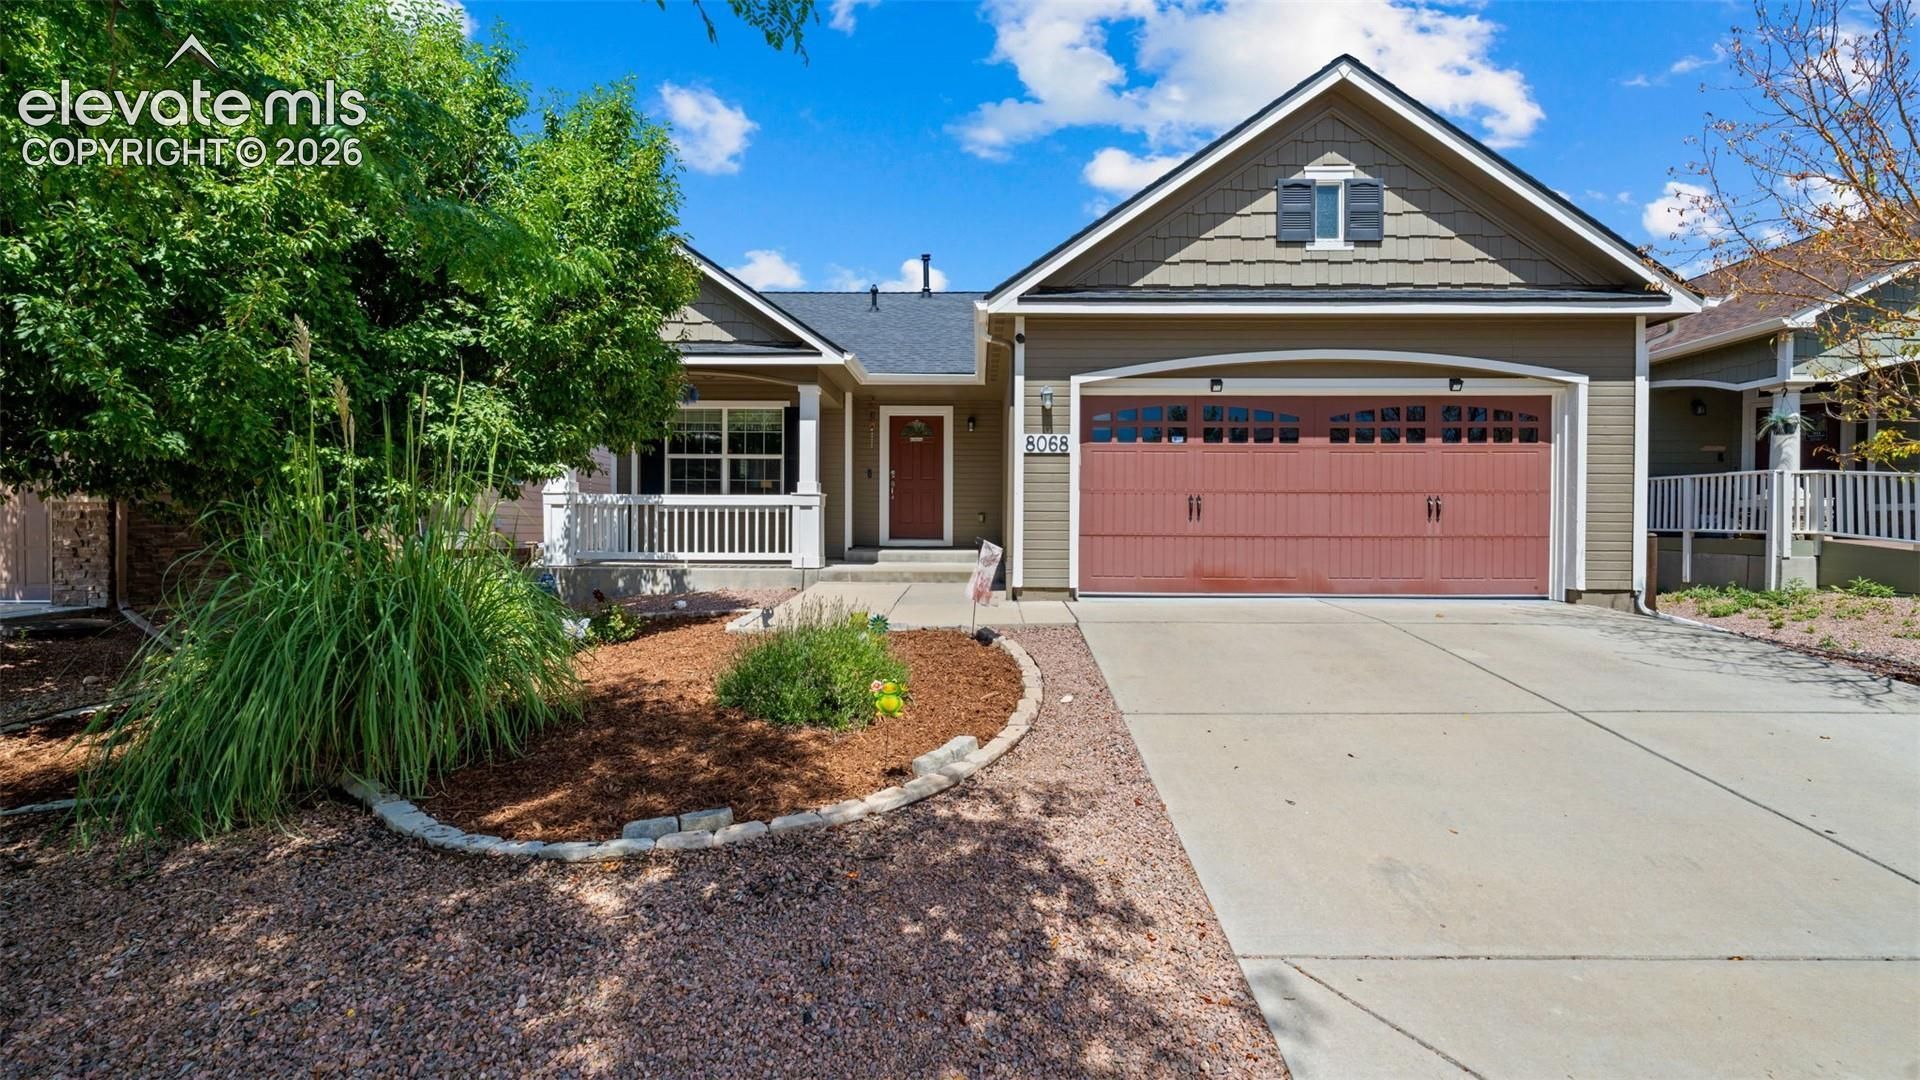
Welcome to easy living in Banning Lewis Ranch! This move-in-ready ranch-style home offers an open, vaulted main level where the kitchen, dining and living spaces flow together and natural light fills the space. The spacious kitchen features abundant cabinetry and counter space, stainless steel appliances and a breakfast bar that keeps everyone connected. The main-level primary suite is a private retreat, with an adjoining bath featuring a soaking tub and separate shower. Downstairs, the fully finished basement adds a whole second level of living with a large family room, additional bedrooms, laundry and flexible space for guests, hobbies, a home office or game nights. Step outside to a fully fenced backyard with low-maintenance turf, giving you more time to enjoy your weekends and less time worrying about yardwork. Then there's Banning Lewis Ranch itself: miles of trails, parks and open spaces, community pools, fitness amenities, neighborhood events and recreation that make this one of Colorado Springs' most sought-after communities. Room to gather, room to retreat, and one of the area's most amenity-rich neighborhoods right outside your door. This home gives you plenty of reasons to come take a look.
Property Features
Property Type: Residential - Single Family
Cooling: Central Air
Heating: Forced Air
Lot Size: 0.13 Acres
Roof Type: Composite Shingle
Stories: 1.0
Taxes: $3,623
Year Built: 2011
Feature Descriptions
Appliances: 220v in Kitchen, Dishwasher, Dryer, Microwave Oven, Range, Refrigerator, Washer
Basement/Foundation: Full Basement
CommunityFeatures: Club House, Dog Park, Fitness Center, Hiking or Biking Trails, Parks or Open Space, Playground Area, Pool, Tennis
Days on Site: 7
Existing Utilities: Cable Available, Electricity Connected, Natural Gas Connected
Exterior: Wood
Floor Plan: Ranch
Garage Amenities: Garage Door Opener
Garage Type: Attached
LotDescription: Level
Percentage of Basement Finished: 92
Sewer: Sewer
Square Footage: 1304 (Basement)
Water: Municipal
Listed By / Shown By
Listed By
Agency Name: The Cutting Edge

Shown By
Agent Name: Chantel Parker
Agent Phone: (719) 287-3476
Estimate Your Payment
Estimated Payment
$ 2,910.62 per month $2,462.87 Principal & Interest $301.92 Property Tax $145.83 Homeowner's Insurance
8068 Hollygrape Lane | MLS# 9133720
This single family home located at 8068 Hollygrape Lane, Colorado Springs, CO 80927 is currently listed for sale by The Cutting Edge, with an asking price of $500,000. This property was built in 2011 and has 4 bedrooms. Hollygrape Lane is located in the Banning Lewis Ranch subdivision. Search Banning Lewis Ranch real estate on www.soldwithchantel.com today.