
BEDS4
BATHS3
MLS#7581771
STATUSActive
PROPERTY TYPEResidential - Single Family
SUBDIVISIONSundown North
Property Description
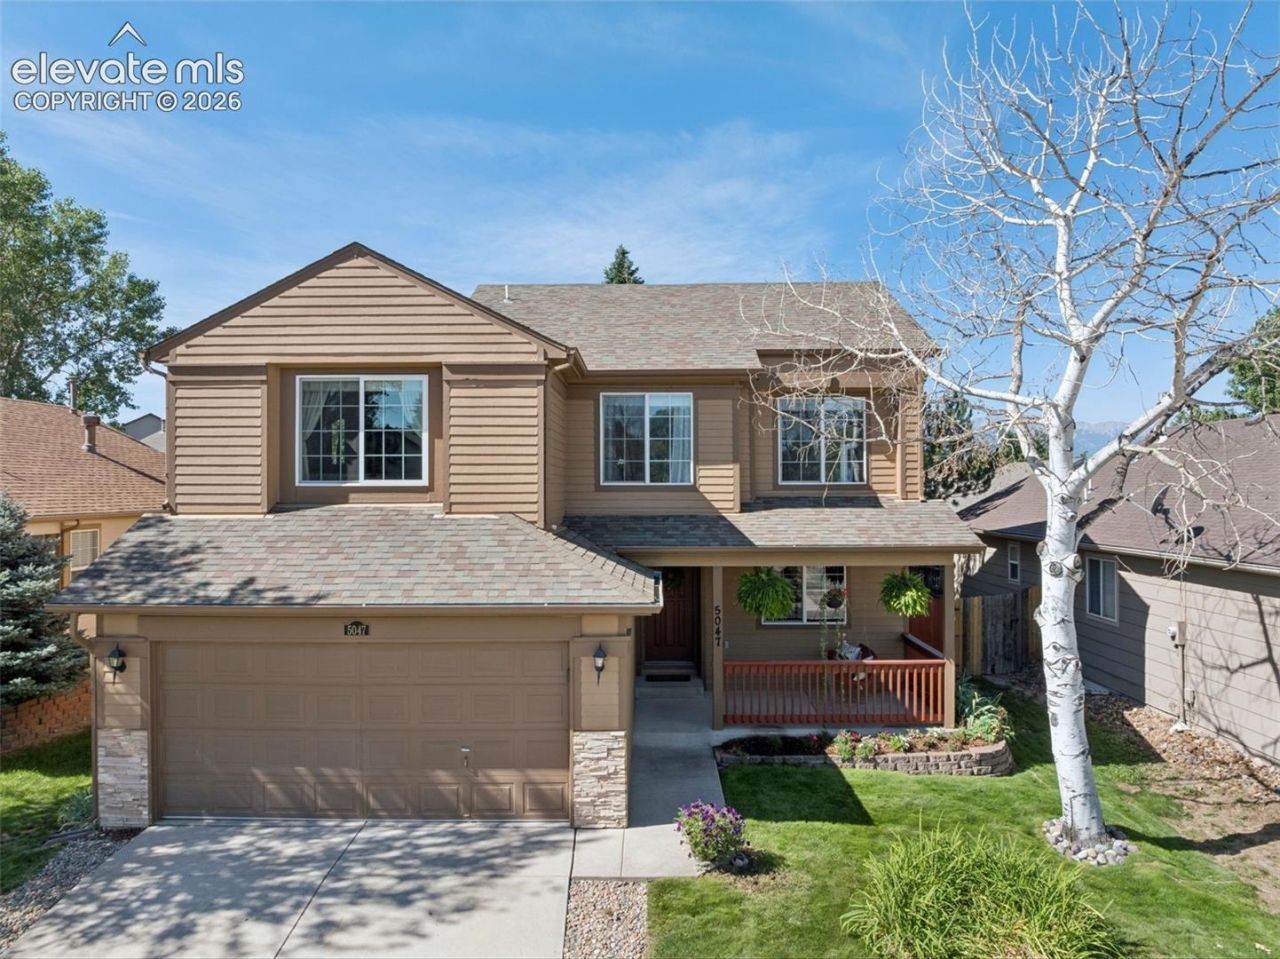
Step inside to a bright, spacious home with vaulted ceilings, multiple living areas, thoughtful updates, and a private backyard framed by mature trees. Newer flooring runs through the main level, where the kitchen, dining area, and living room connect easily. Tall windows bring in abundant natural light, while the gas fireplace anchors the main living space. The kitchen features white cabinetry, granite countertops, tile backsplash, stainless steel appliances, pantry storage, and generous prep space. The dining area opens directly to the oversized back patio through a door with built-in blinds.Upstairs, newer carpet continues throughout. A large open loft creates valuable flex space for a second living area, home office, playroom, or study. The spacious primary suite offers a vaulted ceiling, newer window, two closets, and a remodeled private bath. The finished basement adds a large rec/family room plus an additional finished room, along with plumbing rough-in for a future bathroom.Outside, enjoy a covered front porch with a swing, and a fenced backyard with an oversized patio, lawn, and mature evergreens that provide excellent privacy. Nearby Homestead Trail offers convenient walking, running, and biking access, while Cottonwood Creek Park is just minutes away with a recreation center, indoor pool, playground, sports fields, tennis, disc golf, sledding, picnic areas, and trails.
Property Features
Property Type: Residential - Single Family
Cooling: Ceiling Fan(s), Central Air
Fireplaces: Gas, Main Level
Heating: Forced Air
Lot Size: 0.11 Acres
Roof Type: Composite Shingle
Stories: 2.0
Taxes: $1,649
Year Built: 1998
Feature Descriptions
Appliances: Dishwasher, Disposal, Dryer, Microwave Oven, Oven, Refrigerator, Washer
Basement/Foundation: Full Basement
Days on Site: 1
Existing Utilities: Electricity Connected, Natural Gas Connected
Exterior: Wood
Floor Plan: 2 Story
Garage Type: Attached
LotDescription: Level, Trees/Woods
Percentage of Basement Finished: 98
Sewer: Sewer
Square Footage: 731 (Basement)
Water: Municipal
Wooded: Yes
Listed By / Shown By
Listed By
Agency Name: Exp Realty LLC
Agency Phone: 888-440-2724
Shown By
Agent Name: Chantel Parker
Agent Phone: (719) 287-3476
Agency Title: The Cutting Edge, Realtors

Estimate Your Payment
Estimated Payment
$ 2,589.60 per month $2,315.10 Principal & Interest $137.42 Property Tax $137.08 Homeowner's Insurance
5047 Hawk Springs Drive | MLS# 7581771
This single family home located at 5047 Hawk Springs Drive, Colorado Springs, CO 80923 is currently listed for sale with an asking price of $470,000. This property was built in 1998 and has 4 bedrooms. Hawk Springs Drive is located in the Sundown North subdivision. Search Sundown North real estate on www.soldwithchantel.com today.