
BEDS4
BATHS2
SQUARE FEET1,826
MLS#9156197
STATUSActive
PROPERTY TYPEResidential - Townhouse
SUBDIVISIONDeer Creek Estates
Property Description
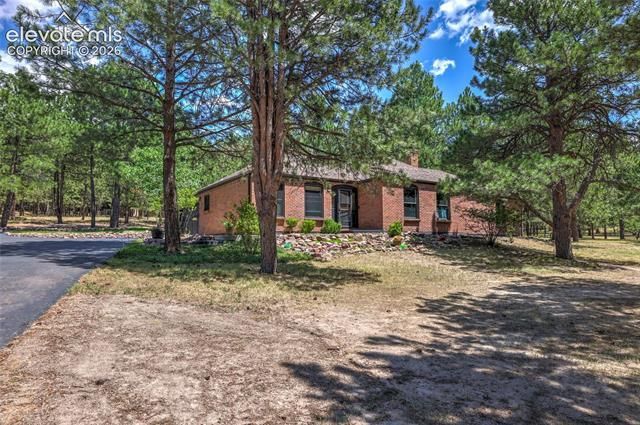
Wooded Retreat on Nearly an Acre – Monument, CO! Escape to your own sanctuary in Deer Creek Estates! Lovingly maintained by the same owner for over 30 years, this charming 4-bedroom, 2-bath home sits on a stunning .98-acre wooded lot surrounded by towering pines and natural beauty. Step inside to a kitchen featuring updated countertops and appliances, adjacent to a dining area that walks out to a spacious concrete patio — perfect for morning coffee among the trees or evening gatherings under the stars. Cozy up by the fireplace with a pellet stove insert on chilly Colorado nights. Electric heat is radiant heat in ceiling and baseboard in the bathrooms. With 1,826 sq. ft. of comfortable living space, a 2-car attached garage, and a new roof in 2023, this move-in-ready gem combines modern updates with true pride of ownership. Don't miss this rare opportunity to own a wooded escape just minutes from Monument and Colorado Springs!
Property Features
Property Type: Residential - Townhouse
Cooling: Ceiling Fan(s)
Fireplaces: Pellet Stove
Garage: 2 car attached
Heating: Electric, Radiant, See Prop Desc Remarks
Lot Size: 0.98 Acres
Roof Type: Composite Shingle
Stories: 1.0
Taxes: $2,188
Year Built: 1977
Feature Descriptions
Appliances: 220v in Kitchen, Dishwasher, Disposal, Dryer, Microwave Oven, Range, Refrigerator, Self Cleaning Oven, Washer
Association Fee: $300.00 (Annual)
Basement/Foundation: Crawl Space
Existing Utilities: Electricity Connected
Exterior: Brick
Floor Plan: Ranch
Floors: Carpet, Ceramic Tile, Other
Garage Amenities: Garage Door Opener
Garage Type: Attached
Interior: 6-Panel Doors
Laundry Facilities: Electric Hook-up
Lot: Trees/Woods
Utilities: Electricity Connected
Water: Assoc/Distr
Wooded: Yes
Listed By / Shown By
Listed By
Agency Name: Sellstate Altitude Realty
Agency Phone: 303-916-1377
Shown By
Agent Name: Chantel Parker
Agent Phone: (719) 287-3476
Agency Title: The Cutting Edge, Realtors

Estimate Your Payment
Estimated Payment
$ 3,573.04 per month $3,201.24 Principal & Interest $182.25 Property Tax $189.55 Homeowner's Insurance
19095 White Fawn Drive | MLS# 9156197
This townhouse located at 19095 White Fawn Drive, Monument, CO 80132 is currently listed for sale with an asking price of $649,900. This property was built in 1977 and has 4 bedrooms with 1826 sq. ft. White Fawn Drive is located in the Deer Creek Estates subdivision. Search Deer Creek Estates real estate on www.soldwithchantel.com today.